Deal numbers
- Est. cap rate
- 2.5%
- Assumed rent, all units
- $6,960/mo
- Units
- 2
- Price per unit
- $844,000
- Est. annual NOI
- $41,760
- Expense assumption
- 50%
Estimates only, based on HUD Fair Market Rents (a conservative 40th percentile floor) and a standard 50% operating expense assumption. Not a guarantee of income or value. Ask Alex for a pro forma using comparable rent data.
Run your own numbers
Adjust the assumptions to see cash flow and cash on cash return.
- Effective gross income
- $79,344
- Operating expenses
- $39,672
- Net operating income
- $39,672
- Annual debt service
- $101,073
- Annual cash flow
- -$61,401
- Cash on cash return
- -14.5%
- Down payment
- $422,000
Illustration only, using a 30 year loan and your assumptions above. Not a loan offer, financial advice, or a guarantee. Confirm financing and actual rents independently.
Property details
- Type
- Duplex
- Bedrooms
- 4
- Bathrooms
- 3
- Building size
- 2,856 sqft
- Lot size
- 10,903 sqft
- Year built
- 1947
- Stories
- 1
- Garage spaces
- 2
- Heating
- Central
- Cooling
- Central Air
- Pool
- Private
- View
- Mountain(s)
- Status
- Active
- Days on market
- 0
- MLS #
- 249225734
About this property
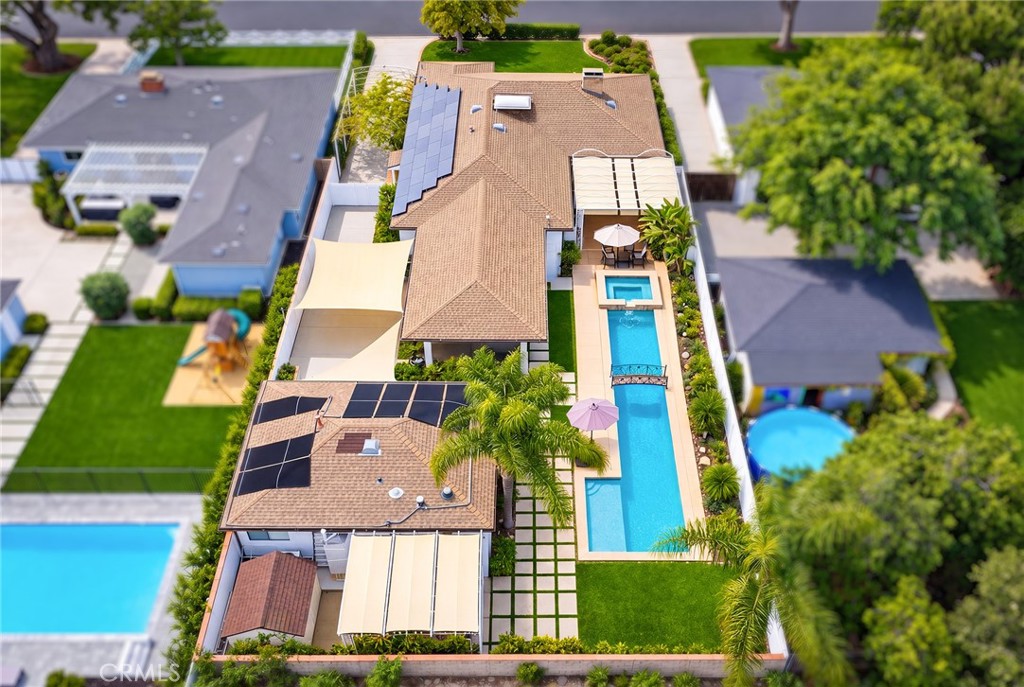
Rare two-unit opportunity on a large, square 10,903 sq ft lot in Pasadena! The front residence offers 3 bedrooms and 2 bathrooms in approx. 2,136 sq ft, and behind it sits a permitted ADU (716 sq ft) with 1 bedroom, 1 bathroom and its own full kitchen. Ideal for extended family, guests, a home office, or multi-generational living. The main residence features, a spacious living room with a fireplace, gleaming wood floors and plantation shutters, a formal dining room with an electronically operated skylight that opens and closes to control the daylight, a kitchen with rich wood cabinetry, dark stone counters, stainless steel appliances, a tile backsplash and a bay-window breakfast nook, a wood-paneled family room anchored by a dramatic stone fireplace. The primary bathroom offers dual vanities and a glass-enclosed walk-in shower. The ADU is a complete home in itself: a light-filled living area, a dining space, a full kitchen with honey-toned oak cabinetry, granite counters, stainless steel appliances, and a bedroom with a walk-in closet. The vine-draped arbor over the driveway that leads straight through to the rear of the property. A permitted 380 sq ft carport provides covered parking. There, a resort-style backyard unfolds: a long lap pool with a raised spa and a decorative bridge, shade sails and covered patios made for shaded outdoor dining, manicured lawns, palm trees, and tall privacy hedges — plenty of room to entertain, play, and unwind. Solar panels on both roofs add everyday efficiency. Ideally located moments from Pasadena High School and neighborhood schools, and close to Eaton Canyon, Hastings Village, and everything Pasadena has to offer. A rare combination of space, flexibility, and location.
Location
804 Eaton Drive
Pasadena, Los Angeles, CA, 91107