Deal numbers
- Est. cap rate
- 2.5%
- Assumed rent, all units
- $5,020/mo
- Units
- 2
- Price per unit
- $600,000
- Est. annual NOI
- $30,120
- Expense assumption
- 50%
Estimates only, based on HUD Fair Market Rents (a conservative 40th percentile floor) and a standard 50% operating expense assumption. Not a guarantee of income or value. Ask Alex for a pro forma using comparable rent data.
Run your own numbers
Adjust the assumptions to see cash flow and cash on cash return.
- Effective gross income
- $57,228
- Operating expenses
- $28,614
- Net operating income
- $28,614
- Annual debt service
- $71,853
- Annual cash flow
- -$43,239
- Cash on cash return
- -14.4%
- Down payment
- $300,000
Illustration only, using a 30 year loan and your assumptions above. Not a loan offer, financial advice, or a guarantee. Confirm financing and actual rents independently.
Property details
- Type
- Duplex
- Bedrooms
- 2
- Building size
- 1,528 sqft
- Lot size
- 6,504 sqft
- Year built
- 1919
- Stories
- 1
- Garage spaces
- 1
- Style
- Cottage
- Heating
- Wall Furnace
- Cooling
- Wall/Window Unit(s)
- Pool
- None
- View
- Neighborhood
- Status
- ComingSoon
- Days on market
- 0
- MLS #
- 248894530
About this property
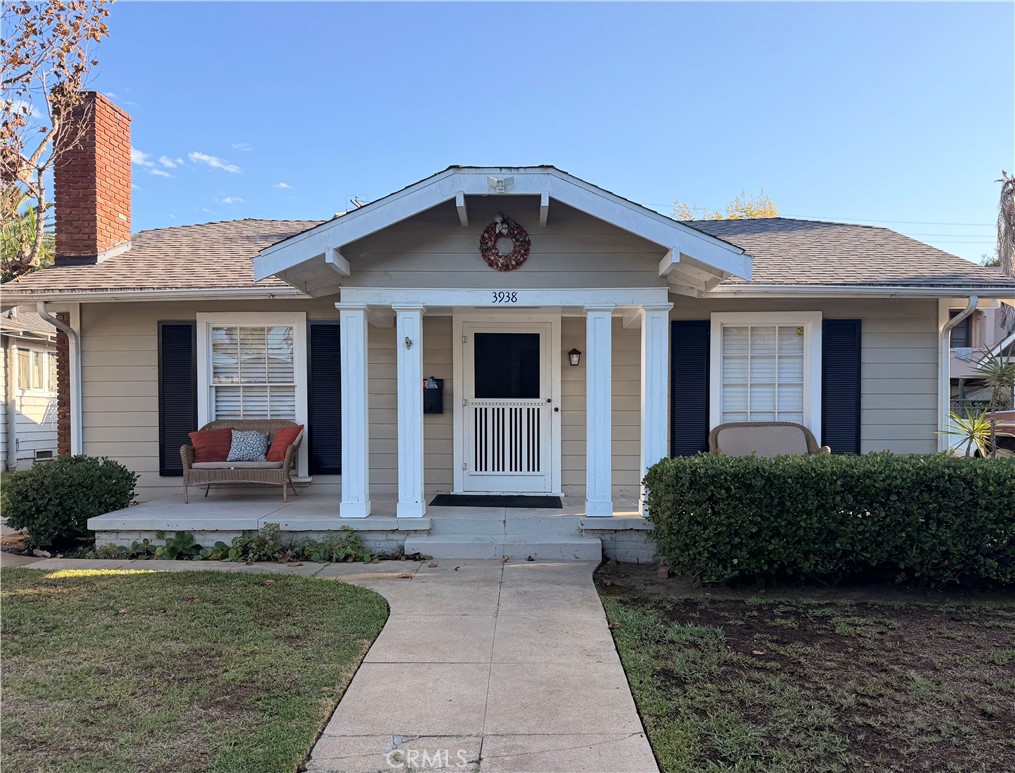
Beautifully remodeled duplex in the heart of Belmont Heights , featuring a two-bedroom, one-bath front home and a charming one-bedroom, one-bath rear residence on an oversized lot. An exceptional opportunity for owner-users or investors! Situated on a spacious lot, these two residences offer comfortable living, thoughtful upgrades, and separate outdoor spaces for privacy and entertaining. The inviting front home features a welcoming living room flowing into a spacious dining area with a fireplace, creating a warm and comfortable setting. The updated kitchen features newer appliances, quartz countertops, subway tile backsplash, plenty of cubpoard space and convenient access to the backyard. The remodeled full bathroom showcases quartz tile and custom cabinetry, while the generously sized primary bedroom provides a peaceful retreat. A spacious back patio offers the perfect setting for outdoor dining and entertaining, while the charming front porch welcomes you home. Tucked away at the rear of the property, the delightful remodeled one-bedroom, one-bath residence offers its own private entrance and a lovely side yard shaded by mature trees, ideal for relaxing or entertaining. Inside, the home features a remodeled kitchen with an eat-in bar, a remodeled three-quarter bathroom, and a comfortable living area with a wall of built-in cabinetry. Parking includes a one-car garage and additional driveway space. Adjacent to the garage is a separate laundry area complete with bathroom and shower, providing added convenience and flexibility. The garage and adjoining space may also offer potential for conversion to an accessory dwelling unit (ADU), subject to city approval. Located in one of Long Beach's most established and desirable neighborhoods, this property is just moments from the vibrant shops, cafés, and restaurants along Fourth Street's Retro Row, with the beach and the popular shopping and dining destinations of Belmont Shore's Second Street nearby. A wonderful opportunity to enjoy the charm and lifestyle of Belmont Heights while benefiting from the flexibility and income potential of two separate residences.
Location
3938 E 5th
Long Beach, Los Angeles, CA, 90814