Deal numbers
- Est. cap rate
- 3.3%
- Assumed rent, all units
- $13,480/mo
- Units
- 4
- Price per unit
- $620,000
- Est. annual NOI
- $80,880
- Expense assumption
- 50%
Estimates only, based on HUD Fair Market Rents (a conservative 40th percentile floor) and a standard 50% operating expense assumption. Not a guarantee of income or value. Ask Alex for a pro forma using comparable rent data.
Run your own numbers
Adjust the assumptions to see cash flow and cash on cash return.
- Effective gross income
- $153,672
- Operating expenses
- $76,836
- Net operating income
- $76,836
- Annual debt service
- $148,496
- Annual cash flow
- -$71,660
- Cash on cash return
- -11.6%
- Down payment
- $620,000
Illustration only, using a 30 year loan and your assumptions above. Not a loan offer, financial advice, or a guarantee. Confirm financing and actual rents independently.
Property details
- Type
- Quadruplex
- Bedrooms
- 14
- Bathrooms
- 8
- Building size
- 6,708 sqft
- Lot size
- 19,210 sqft
- Year built
- 1962
- Stories
- 2
- Garage spaces
- 7
- Cooling
- Central Air
- Pool
- None
- View
- None
- Status
- Active
- Days on market
- 0
- MLS #
- 248818042
About this property
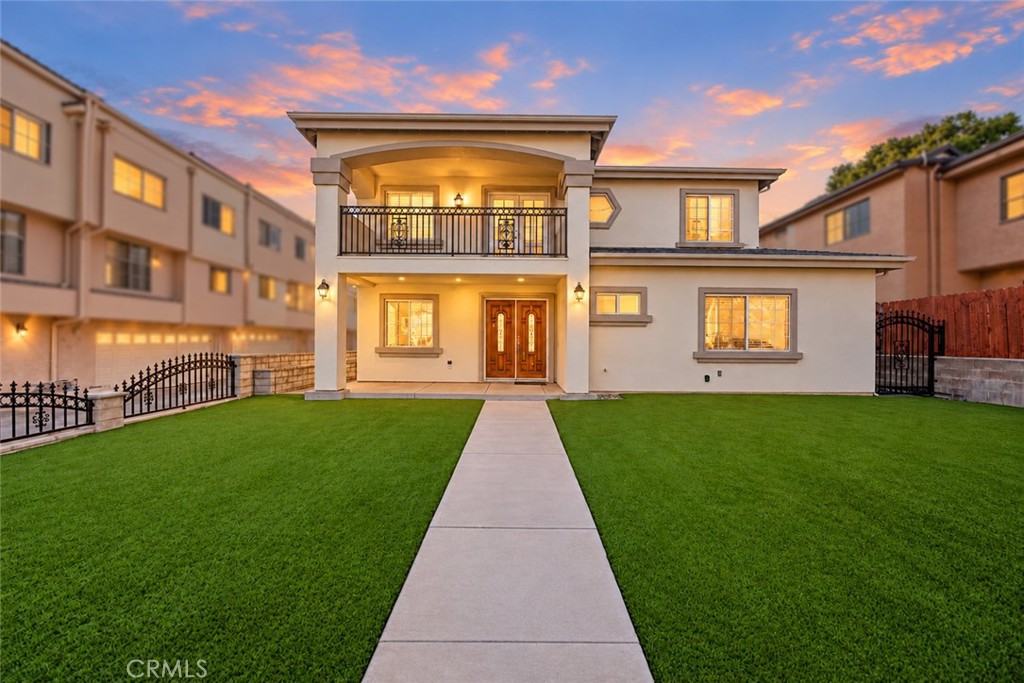
First time on the market in over 26 years! This distinctive five-unit Monterey Park property offers approximately 6,708 sq ft on a generous 19,210 sq ft lot, combining a detached front residence rebuilt from the ground up in 2003 with four bungalow-style units. The thoughtful layout provides separation between residences, with select rear units connected only by garages. Seven garage spaces plus driveway and carport areas add versatility. The approximately 2,700 sq ft, two-story front home features gated pedestrian access, an automatic vehicle gate, double-door entry and an attached three-car garage with direct access. Highlights include laminate flooring, recessed lighting, dual-pane windows, granite kitchen counters, stainless steel appliances and separate upstairs/downstairs central HVAC systems. Two downstairs bedrooms and a full bath complement upstairs bedrooms, an office/bonus room, spacious den and a balcony overlooking the recently installed artificial-turf lawn. A separate laundry room has its own exterior entrance, while the long carport area is currently enjoyed as outdoor space. Separate front and rear entrances and two gas and two electric meters offer flexibility for future planning. Any division into additional units or installation of a second kitchen requires city review, permits and approval. The four rear residences include Unit C with approximately 1,258 sq ft, three bedrooms and two baths, plus Units D, E and F with approximately 900-925 sq ft, two bedrooms and one bath each. Each rear unit has a one-car garage and driveway parking. Units E and F were upgraded in August 2026. A dedicated rear trash area further supports the functional layout. Enjoy nearby Garvey Ranch Park, with tennis courts, playgrounds, picnic areas, a historical museum and observatory, plus Barnes Park and Monterey Park's varied dining, tea shops, cafes and markets. Atlantic Times Square and access to the 10 and 60 freeways expand shopping, entertainment and commuting options. Nearby schools include Hillcrest Elementary, Garvey Intermediate and Mark Keppel High; enrollment eligibility to be verified. R3 zoning offers possibilities to explore, with all expansion, garage conversion and additional-unit potential subject to city approval. A rare opportunity for investment or owner occupancy with rental income.
Location
425 S Orange Avenue
Monterey Park, Los Angeles, CA, 91755