Deal numbers
- Est. cap rate
- 2.9%
- Assumed rent, all units
- $5,340/mo
- Units
- 2
- Price per unit
- $549,500
- Est. annual NOI
- $32,040
- Expense assumption
- 50%
Estimates only, based on HUD Fair Market Rents (a conservative 40th percentile floor) and a standard 50% operating expense assumption. Not a guarantee of income or value. Ask Alex for a pro forma using comparable rent data.
Run your own numbers
Adjust the assumptions to see cash flow and cash on cash return.
- Effective gross income
- $60,876
- Operating expenses
- $30,438
- Net operating income
- $30,438
- Annual debt service
- $65,805
- Annual cash flow
- -$35,367
- Cash on cash return
- -12.9%
- Down payment
- $274,750
Illustration only, using a 30 year loan and your assumptions above. Not a loan offer, financial advice, or a guarantee. Confirm financing and actual rents independently.
Property details
- Type
- Duplex
- Bedrooms
- 5
- Bathrooms
- 3
- Building size
- 2,295 sqft
- Lot size
- 6,754 sqft
- Year built
- 1923
- Stories
- 1
- Garage spaces
- 2
- Style
- Craftsman,Cottage,See Remarks
- Heating
- Floor Furnace,Wall Furnace
- Cooling
- None
- Pool
- None
- View
- None
- Status
- Active
- Days on market
- 13
- MLS #
- 247418624
About this property
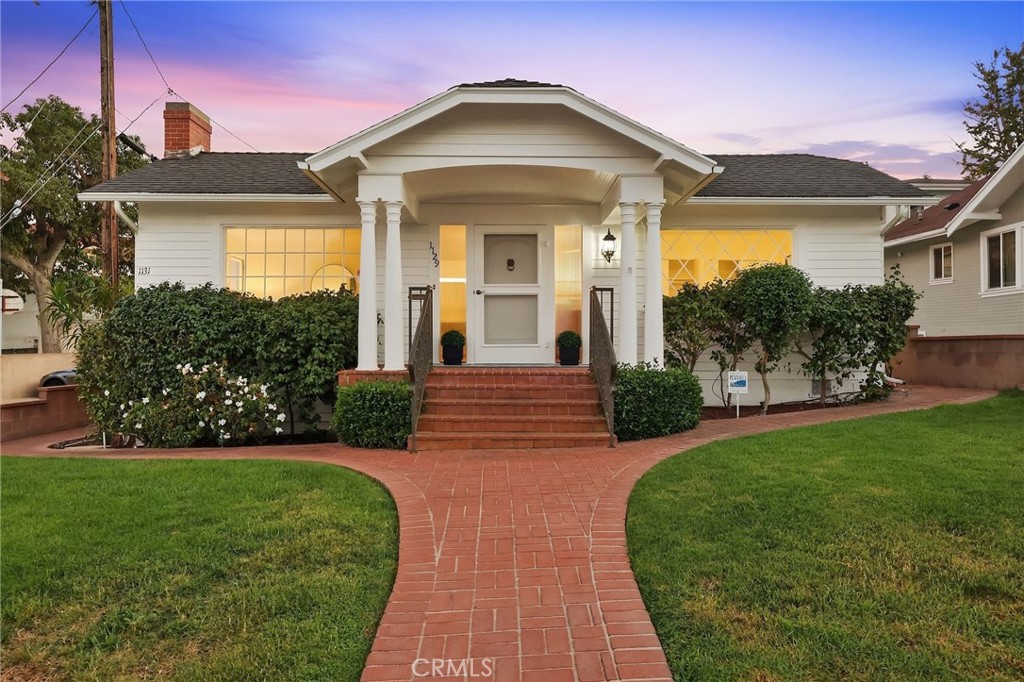
Discover a truly unique property in the highly sought-after Vista Del Oro area. Located just a few blocks from Averill Park and Weymouth Corners, this special property offers exceptional versatility. Enjoy both residences for extended family living, live in one and rent the other, or rent out both for investment income. Situated on a spacious 6,750 sq ft flat lot, the property features two distinct homes lovingly cared for by the same family since 1954—a place where multiple generations have gathered, celebrated holidays, and created lasting memories together. The super charming main house is a 1923 Craftsman-style home offering 3 bedrooms, 2 bathrooms, and 1,484 sq ft of living space. Highlights include a bright, sunlit living room with fireplace, spacious formal dining room with built-in wet bar, separate breakfast nook, remodeled kitchen, and indoor laundry closets. The original oak hardwood floors have been beautifully refinished and the interior freshly painted, making this classic home move-in ready. The rear residence was built by the current owner in 1957 to provide a special place for Mom, beginning a tradition of multigenerational living that continued through the years. This super cozy cottage offers 2 bedrooms, 1 bathroom, and 811 sq ft of living space. The kitchen features tile countertops, a gas cooktop, and laundry hookups, while the full bathroom offers tile finishes and a shower over tub. The wonderful backyard provides a private retreat with fruit trees, a patio, multiple planters, and storage sheds. Adding even more versatility, the detached 2-car garage offers potential for conversion into an ADU (buyer to verify), creating an opportunity for additional living space or rental income. Lovingly owned and cared for by the same family for more than 72 years, this special property has been the setting for countless holidays, family gatherings, and cherished memories shared by multiple generations. Now, just in time for the holiday season, a new owner has the opportunity to make it their own, celebrate the holidays here, and begin creating traditions and memories for generations to come. Whether you're looking for multigenerational living, an income-producing investment, or simply a special place to call home, this is a rare opportunity to acquire a true legacy property. Don't miss it!
Location
1129 W 9th Street W
San Pedro, Los Angeles, CA, 90731