Deal numbers
- Est. cap rate
- 2.4%
- Assumed rent, all units
- $4,620/mo
- Units
- 2
- Price per unit
- $575,000
- Est. annual NOI
- $27,720
- Expense assumption
- 50%
Estimates only, based on HUD Fair Market Rents (a conservative 40th percentile floor) and a standard 50% operating expense assumption. Not a guarantee of income or value. Ask Alex for a pro forma using comparable rent data.
Run your own numbers
Adjust the assumptions to see cash flow and cash on cash return.
- Effective gross income
- $52,668
- Operating expenses
- $26,334
- Net operating income
- $26,334
- Annual debt service
- $68,859
- Annual cash flow
- -$42,525
- Cash on cash return
- -14.8%
- Down payment
- $287,500
Illustration only, using a 30 year loan and your assumptions above. Not a loan offer, financial advice, or a guarantee. Confirm financing and actual rents independently.
Property details
- Type
- Duplex
- Bedrooms
- 2
- Building size
- 1,435 sqft
- Lot size
- 8,002 sqft
- Year built
- 1925
- Stories
- 1
- Garage spaces
- 0
- Heating
- Combination
- Cooling
- Wall/Window Unit(s)
- Pool
- None
- View
- Mountain(s),Landmark,Neighborhood,Hills
- Status
- Active
- Days on market
- 24
- MLS #
- 247358691
About this property
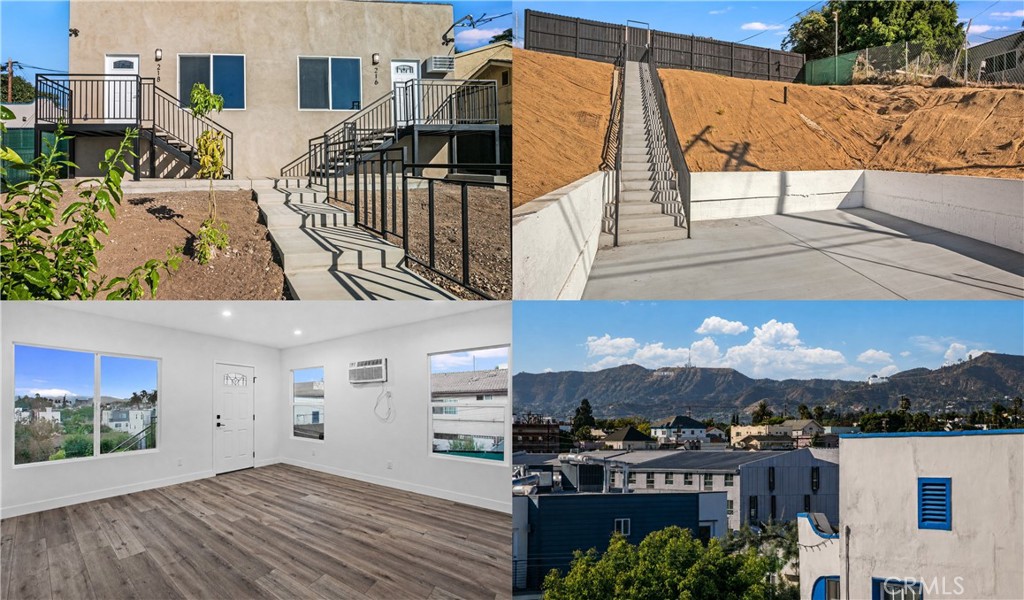
RENOVATED DUPLEX (216 & 218) WITH INCOME POTENTIAL AND RTI DEVELOPMENT OPPORTUNITY. An attractive opportunity for an investor seeking a turnkey residential income property with the added advantage of future development potential. Situated on an approximately 8,000 sq. ft. gated lot, the existing 1,435 sq. ft. duplex consists of two vacant, extensively renovated 2-bedroom, 1-bath residences ready for occupancy or leasing. Adding another dimension to the investment opportunity, approved RTI plans call for redevelopment of the site with two three-story duplex buildings totaling four 4-bedroom, 4-bath units and parking for eight vehicles. Alternatively, the existing renovated duplex offers potential for expansion with the addition of another level. The two existing residences are approximately 700 sq. ft. each and feature essentially identical reverse floor plans. Open living and dining areas are complemented by SPC flooring, recessed lighting, matte-black hardware and wall-mounted heating and air conditioning. Updated kitchens feature quartz countertops, white soft-close cabinetry, subway tile backsplashes, stainless steel appliances, undermount sinks and pull-down faucets. Each residence includes two bedrooms with mirrored closets and lighted ceiling fans, a full bath with ceramic tile flooring, quartz countertop and glass-enclosed tub/shower, hallway storage, and an in-unit laundry closet with stackable washer and dryer. Gated entry opens to on-site parking for two vehicles, with a separate pedestrian gate providing additional access. Each residence has its own electrical meter, while the units share a water meter. Outdoor space includes a shared backyard and individual side-yard areas. The property's elevated setting also provides views of the HOLLYWOOD SIGN and GRIFFITH OBSERVATORY. With both residences vacant, the property offers an investor the opportunity to establish new tenancies, explore expansion of the existing duplex, or consider the larger redevelopment opportunity presented by the approved RTI plans. A renovated income property today with multiple possibilities for tomorrow, 216 and 218 N. Park View presents a distinctive combination of immediate usability and future potential.
Location
- 218 N Park View Street
Los Angeles, Los Angeles, CA, 90026