Deal numbers
- Est. cap rate
- 2.1%
- Assumed rent, all units
- $7,980/mo
- Units
- 3
- Price per unit
- $766,667
- Est. annual NOI
- $47,880
- Expense assumption
- 50%
Estimates only, based on HUD Fair Market Rents (a conservative 40th percentile floor) and a standard 50% operating expense assumption. Not a guarantee of income or value. Ask Alex for a pro forma using comparable rent data.
Run your own numbers
Adjust the assumptions to see cash flow and cash on cash return.
- Effective gross income
- $90,972
- Operating expenses
- $45,486
- Net operating income
- $45,486
- Annual debt service
- $137,718
- Annual cash flow
- -$92,232
- Cash on cash return
- -16.0%
- Down payment
- $575,000
Illustration only, using a 30 year loan and your assumptions above. Not a loan offer, financial advice, or a guarantee. Confirm financing and actual rents independently.
Property details
- Type
- Triplex
- Bedrooms
- 3
- Building size
- 2,938 sqft
- Lot size
- 5,326 sqft
- Year built
- 1977
- Stories
- 2
- Garage spaces
- 2
- Style
- Spanish,Bungalow
- Heating
- Forced Air,Wall Furnace
- Cooling
- Central Air
- Pool
- None
- View
- None
- Status
- Active
- Days on market
- 28
- MLS #
- 247148049
About this property
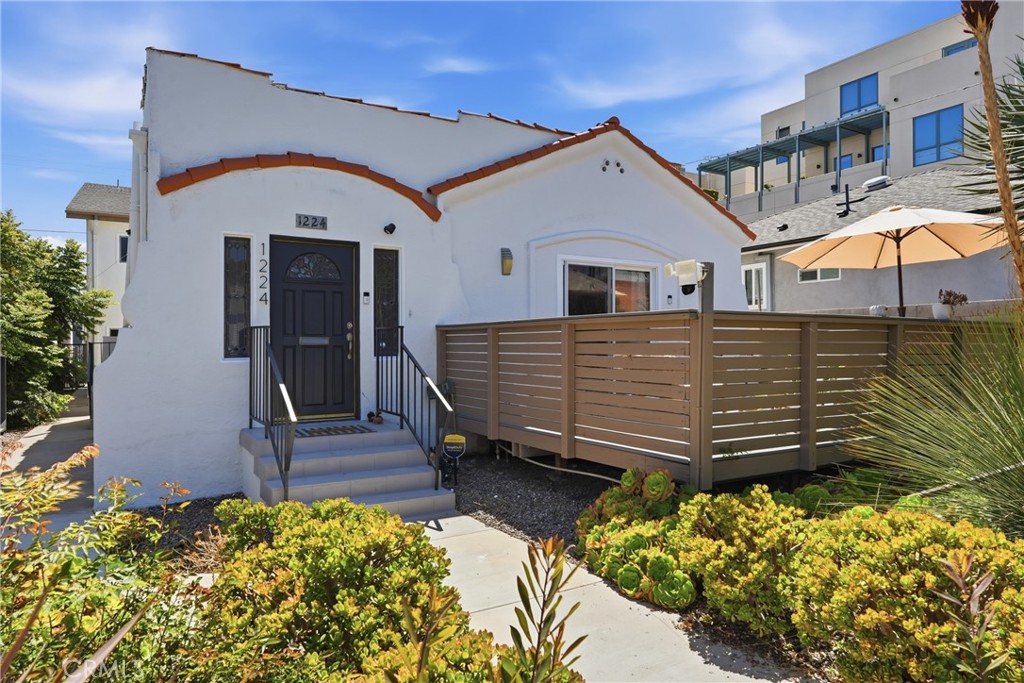
Rare 100% VACANT Santa Monica triplex in a prime 24th Street location just south of Wilshire, featuring a highly desirable detached front bungalow plus two rear income units. The front residence lives like a private single-family home, offering approximately 1,050 square feet with 2 bedrooms, 2 full bathrooms, living room, dining area, in-unit laundry, hardwood flooring, central heat and air, and a private outdoor deck/patio. The kitchen and baths have been tastefully updated with white Shaker cabinetry, quartz countertops, stainless steel appliances, and clean modern finishes. Ideal for an owner-user seeking a Santa Monica residence with income from the rear units, with potential owner-occupancy rent control advantages to be independently verified. The front home also includes secure covered parking for two vehicles, garage door opener, storage cabinetry, and gated/passcode access from the carport. Rear Unit A is a two-story 2 bedroom, 1.5 bath apartment of approximately 960 square feet, with living room, kitchen, and powder room on the first level and two bedrooms plus full bath upstairs. Rear Unit B is an upstairs 2 bedroom, 1 bath apartment of approximately 930 square feet with an open living/kitchen layout. Both rear units have been recently updated with wood look luxury vinyl plank flooring, Shaker-style cabinetry/vanities, quartz countertops, tile finishes, and stainless steel appliances. Each rear unit has two covered carport parking spaces with extra storage, and both share a ground-level laundry room. Recent property improvements include a new roof, sewer lines, plumbing, security gate, cameras, interior/exterior paint, and other thoughtful upgrades. Outstanding Santa Monica location near Trader Joe’s, Whole Foods, Douglas Park, St. John’s Health Center, The Water Garden, McKinley Elementary, and nearby Metro access.
Location
1224 24th
Santa Monica, Los Angeles, CA, 90404