Deal numbers
- Est. cap rate
- 4.1%
- Assumed rent, all units
- $6,420/mo
- Units
- 3
- Price per unit
- $316,667
- Est. annual NOI
- $38,520
- Expense assumption
- 50%
Estimates only, based on HUD Fair Market Rents (a conservative 40th percentile floor) and a standard 50% operating expense assumption. Not a guarantee of income or value. Ask Alex for a pro forma using comparable rent data.
Run your own numbers
Adjust the assumptions to see cash flow and cash on cash return.
- Effective gross income
- $73,188
- Operating expenses
- $36,594
- Net operating income
- $36,594
- Annual debt service
- $56,883
- Annual cash flow
- -$20,289
- Cash on cash return
- -8.5%
- Down payment
- $237,500
Illustration only, using a 30 year loan and your assumptions above. Not a loan offer, financial advice, or a guarantee. Confirm financing and actual rents independently.
Property details
- Type
- Triplex
- Bedrooms
- 3
- Building size
- 2,640 sqft
- Lot size
- 4,783 sqft
- Year built
- 1964
- Stories
- 2
- Garage spaces
- 0
- Style
- Traditional
- Heating
- Wall Furnace
- Cooling
- None
- Pool
- None
- Status
- Active
- Days on market
- 56
- MLS #
- 246846376
About this property
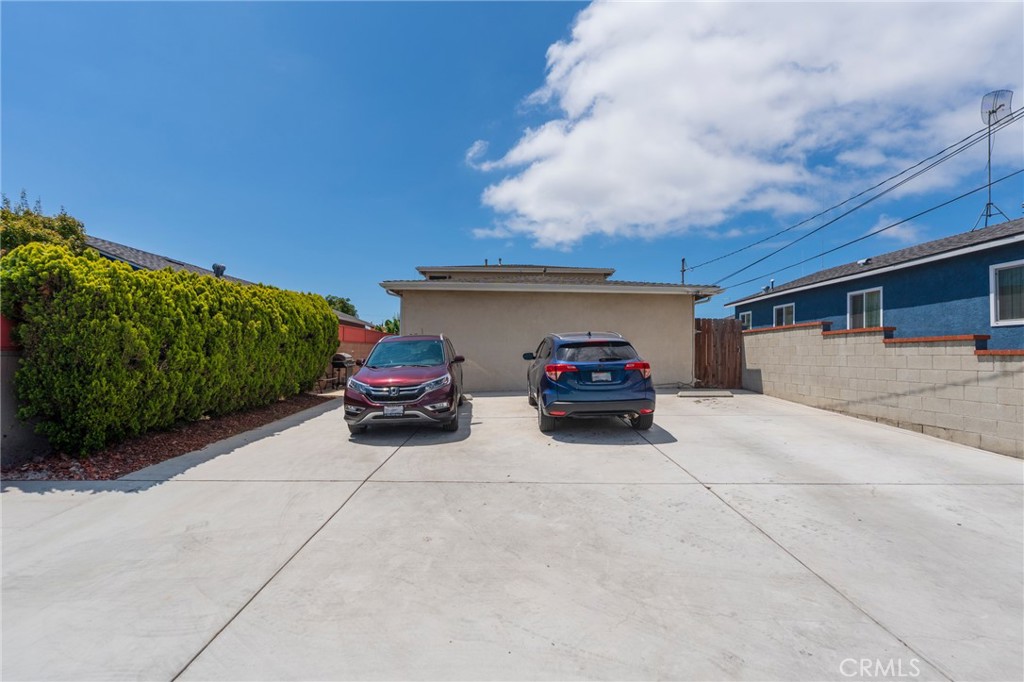
Well-maintained triplex featuring a desirable unit mix of one 3-bedroom, 1-bath unit and two 2-bedroom, 1-bath units. Unit A offers approximately 1,040 square feet with vinyl tile flooring in the living room, dining area, and kitchen, laminate flooring in all bedrooms, a dining area with ceiling fan and sliding glass door to the side yard, in-unit washer and dryer hookups, and a bathroom with tile flooring and a tub/shower combination. Unit B offers approximately 800 square feet and features laminate flooring in the living room and hallway, tile flooring in the kitchen and upgraded bathroom, carpeted bedrooms with ceiling fans, direct access to the common backyard, and in-unit washer and dryer hookups. Unit C, the upstairs unit, is a 2-bedroom, 1-bath residence featuring abundant natural light, carpeted living room and bedrooms with ceiling fans, tile flooring in the kitchen and bathroom, upgraded finishes, and in-unit washer and dryer hookups. All three units include vinyl dual-pane windows, wall heaters, individual washer and dryer hookups, and one assigned parking space. Additional street parking is available. Property improvements include a roof approximately 10 years old and concrete driveway and walkways replaced in 2020. Utilities include three gas meters, three electric meters, and one shared water meter. Conveniently located near schools, freeways, parks and less than 20 minutes from Long Beach.
Location
851 W Crestwood
San Pedro, Los Angeles, CA, 90731