Deal numbers
- Est. cap rate
- 2.4%
- Assumed rent, all units
- $3,880/mo
- Units
- 2
- Price per unit
- $490,000
- Est. annual NOI
- $23,280
- Expense assumption
- 50%
Estimates only, based on HUD Fair Market Rents (a conservative 40th percentile floor) and a standard 50% operating expense assumption. Not a guarantee of income or value. Ask Alex for a pro forma using comparable rent data.
Run your own numbers
Adjust the assumptions to see cash flow and cash on cash return.
- Effective gross income
- $44,232
- Operating expenses
- $22,116
- Net operating income
- $22,116
- Annual debt service
- $58,680
- Annual cash flow
- -$36,564
- Cash on cash return
- -14.9%
- Down payment
- $245,000
Illustration only, using a 30 year loan and your assumptions above. Not a loan offer, financial advice, or a guarantee. Confirm financing and actual rents independently.
Property details
- Type
- Duplex
- Bedrooms
- 2
- Building size
- 1,663 sqft
- Lot size
- 5,852 sqft
- Year built
- 1928
- Stories
- 2
- Garage spaces
- 0
- Heating
- Wall Furnace,Space Heater
- Cooling
- None
- Pool
- None
- Status
- Active
- Days on market
- 30
- MLS #
- 246781288
About this property
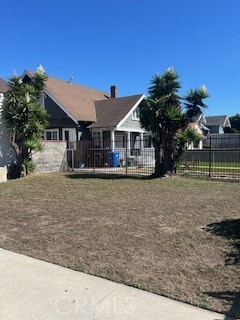
Don't be fooled by this beautiful family oriented neighborhood where people walk their dogs and wave to their neighbors. The Design of the front house is very unique. As you enter through the door, you're welcomed by the high ceilings and an open floor plan, with lots of windows that provide plenty of natural light. The high Beam ceilings overlook the living room. The front house has 2 bedrooms and 1 Full bath upstairs, and a bonus room with closet downstairs. The upstairs stairway and bedroom have been freshly carpeted. The upstairs bedrooms and part of the living room have been freshly painted. Tax rolls show 2/1, but it is actually 3/1.4, with a quarter bathroom by the laundry room, equipped for a stackable washer and dryer. There is a spacious separate dining room ready for those family dinners. The back house is private and includes 2 bedrooms/1 full bathroom. There is a spacious family kitchen. Back unit includes washer, dryer, and stove. All of the screens have been repaired. There is plenty of yard space to entertain. The property is fenced in completely. The front has a large yard, and plenty of space between the 2 properties, at the end of a long driveway, equipped for as many as 6 or more cars. Each unit is separately metered and has its own water heater. There is a storage shed for your garden tools. There is an alley behind the property that is fenced off on both ends, so there is NO through traffic. The alley is maintained by the city and only the Homeowners have keys!!
Location
4812 S Gramercy Place
Los Angeles, Los Angeles, CA, 90062