Deal numbers
- Est. cap rate
- 4.5%
- Assumed rent, all units
- $5,970/mo
- Units
- 3
- Price per unit
- $266,667
- Est. annual NOI
- $35,820
- Expense assumption
- 50%
Estimates only, based on HUD Fair Market Rents (a conservative 40th percentile floor) and a standard 50% operating expense assumption. Not a guarantee of income or value. Ask Alex for a pro forma using comparable rent data.
Run your own numbers
Adjust the assumptions to see cash flow and cash on cash return.
- Effective gross income
- $68,058
- Operating expenses
- $34,029
- Net operating income
- $34,029
- Annual debt service
- $47,902
- Annual cash flow
- -$13,873
- Cash on cash return
- -6.9%
- Down payment
- $200,000
Illustration only, using a 30 year loan and your assumptions above. Not a loan offer, financial advice, or a guarantee. Confirm financing and actual rents independently.
Property details
- Type
- Triplex
- Bedrooms
- 3
- Building size
- 2,166 sqft
- Lot size
- 6,083 sqft
- Year built
- 1920
- Stories
- 2
- Garage spaces
- 0
- Heating
- Wall Furnace
- Cooling
- None
- Pool
- None
- View
- None
- Status
- Active
- Days on market
- 40
- MLS #
- 246114074
About this property
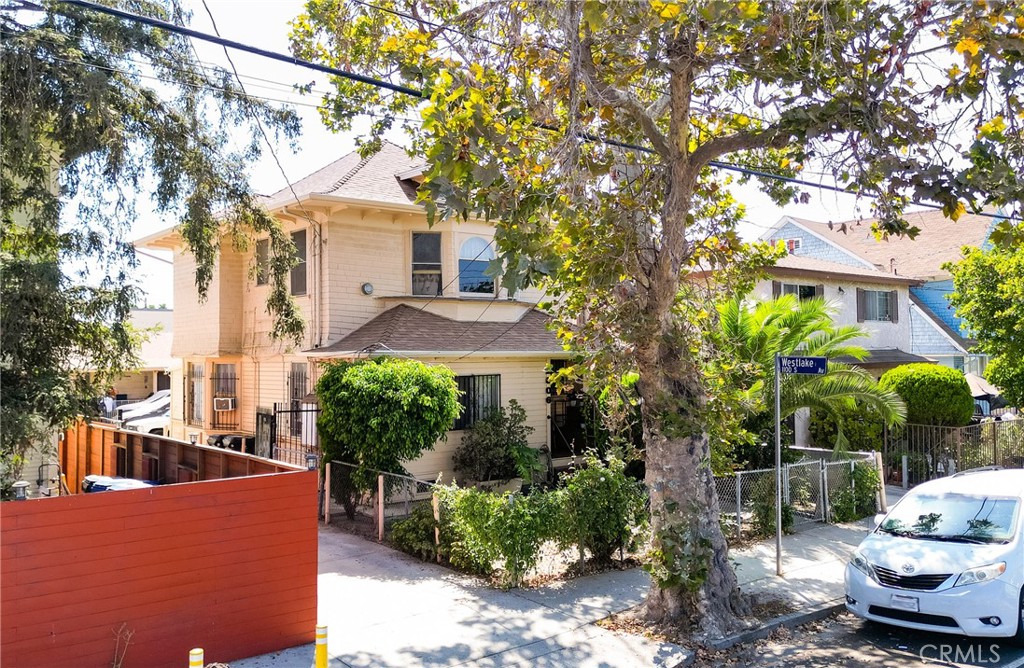
Prime Westlake Multi-Family Asset – Turnkey Triplex with Value-Add Potential Exceptional investment opportunity located at 2006 W 12th Street in the high-demand Westlake area of Los Angeles, presenting a strategic addition to any real estate portfolio. Positioned just minutes from Downtown Los Angeles (DTLA), the property offers unprecedented proximity to premier regional hubs, including The Vermont Shopping Center, the Los Angeles Memorial Sports Arena, the historic Bradbury Building, and the world-renowned Walt Disney Concert Hall. This high-visibility location ensures consistent tenant demand, facilitated by immediate access to the 110 Freeway and essential local infrastructure like the municipal fire and police departments. This property is composed of two buildings. A two-story building in the front and a single-story unit in the back. Units are in normal condition with a six-car parking area. Unit 1 (2006 A) has 749 sq ft living space with laminated flooring, 1 bedroom, and part of the living space has been used as another bedroom, 1 bathroom remodeled with a walk-in shower, kitchen was remodeled with a granite countertop, and new refreshed cabinets. Unit 2 (2006B) is located on the 2nd level with access from the front and back of the property, 749 sq ft living space, 1 bedroom, 1 bathroom, kitchen, and laundry room. Unit 3 ( 2006 1/2 ) is located in the rear with 668 sq ft living space, 2 bedrooms, 1 bathroom, a kitchen, and a living room with laminated flooring. The property was painted, new roof, new gutters, new water heaters, and copper plumbing added years ago; it was built in 1920, with a total of 2166 sq ft living space, 6083 sq ft lot, RD1.5-HPOZ zoning, and APN 5136-023-003.
Location
2006 12th
Los Angeles, Los Angeles, CA, 90006