Deal numbers
- Est. cap rate
- 1.2%
- Assumed rent, all units
- $7,580/mo
- Units
- 2
- Price per unit
- $1,972,500
- Est. annual NOI
- $45,480
- Expense assumption
- 50%
Estimates only, based on HUD Fair Market Rents (a conservative 40th percentile floor) and a standard 50% operating expense assumption. Not a guarantee of income or value. Ask Alex for a pro forma using comparable rent data.
Run your own numbers
Adjust the assumptions to see cash flow and cash on cash return.
- Effective gross income
- $86,412
- Operating expenses
- $43,206
- Net operating income
- $43,206
- Annual debt service
- $236,216
- Annual cash flow
- -$193,010
- Cash on cash return
- -19.6%
- Down payment
- $986,250
Illustration only, using a 30 year loan and your assumptions above. Not a loan offer, financial advice, or a guarantee. Confirm financing and actual rents independently.
Property details
- Type
- Duplex
- Bedrooms
- 4
- Bathrooms
- 6
- Building size
- 3,711 sqft
- Lot size
- 2,395 sqft
- Year built
- 2019
- Stories
- 3
- Garage spaces
- 2.5
- Heating
- Fireplace(s),Forced Air,Central
- Cooling
- Central Air
- Pool
- None
- View
- Ocean,Bay,Neighborhood
- Status
- Active
- Days on market
- 12
- MLS #
- 242345089
About this property
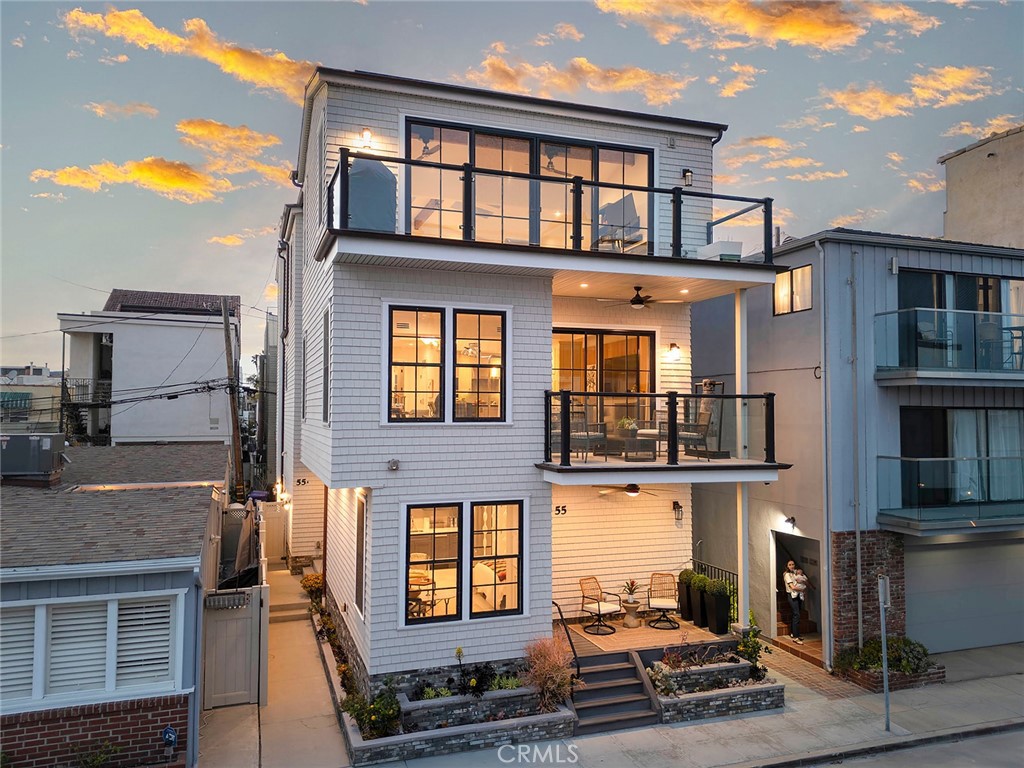
This home stands in a league of its own ~ a custom-built residence defined by dramatic, soaring beamed ceilings that create light, volume, and architectural presence, paired with a thoughtful attention to detail throughout. Designed and built from the ground up for the owner’s seasonal use, this essentially new home showcases refined craftsmanship, confident contemporary design, and a premier Peninsula location. The main residence features three bedrooms, each with its own ensuite bathroom, plus guest baths on both living levels. The open-concept second floor is anchored by a chef’s kitchen with a premium Miele appliance package, including a steam oven and built-in coffee system, a walk-in pantry, and oversized island. Living and dining areas are highlighted by a dramatic double-height fireplace, skylights, and a striking chandelier. They flow seamlessly to a lovely terrace, both of which are ideal spots for morning coffee, evening cocktails, and indoor-outdoor entertaining. Central air & heat, surround sound, filtered plumbing throughout, designated laundry room, and owned solar enhance both comfort and efficiency. The top floor offers a serene retreat, featuring a luxurious primary suite with striking A-frame beam ceilings, custom walk-in closet, additional washer and dryer, flexible office or additional closet space, and spa-inspired bath with dual sinks and a custom artistic cement call. An open mezzanine walkway leads to a front bonus lounge, creating an airy, expansive connection to the main living space, complete with a wet wine bar, BBQ, and full-width balcony capturing sweeping bay-to-ocean views. Downstairs, the charming front porch creates a picturesque seaside enclave. A private entrance leads to a separate, approximately 450 SQFT mother-in-law studio/ADU with a Pullman kitchen, its own AC/Heat, in-unit Miele washer/dryer, and direct access to a dedicated single-car garage. A rare three-car garage with extra-high ceilings and a designated space for a private elevator complete this exceptional coastal offering. Whether enjoying quiet mornings by the fire or sunset gatherings on the terrace, the home delivers a rare blend of astute architecture, comfort, and coastal elegance, crafted for those who appreciate exceptional design and effortless luxury. Listing Contacts
Location
55 59th Place
Long Beach, Los Angeles, CA, 90803