Deal numbers
- Est. cap rate
- 2.3%
- Assumed rent, all units
- $8,980/mo
- Units
- 2
- Price per unit
- $1,149,950
- Est. annual NOI
- $53,880
- Expense assumption
- 50%
Estimates only, based on HUD Fair Market Rents (a conservative 40th percentile floor) and a standard 50% operating expense assumption. Not a guarantee of income or value. Ask Alex for a pro forma using comparable rent data.
Run your own numbers
Adjust the assumptions to see cash flow and cash on cash return.
- Effective gross income
- $102,372
- Operating expenses
- $51,186
- Net operating income
- $51,186
- Annual debt service
- $137,712
- Annual cash flow
- -$86,526
- Cash on cash return
- -15.0%
- Down payment
- $574,975
Illustration only, using a 30 year loan and your assumptions above. Not a loan offer, financial advice, or a guarantee. Confirm financing and actual rents independently.
Property details
- Type
- Duplex
- Bedrooms
- 6
- Bathrooms
- 5
- Building size
- 3,548 sqft
- Lot size
- 6,752 sqft
- Year built
- 1940
- Stories
- 2
- Garage spaces
- 2
- Heating
- Central
- Cooling
- Central Air
- Pool
- None
- View
- Neighborhood
- Status
- Active
- Days on market
- 137
- MLS #
- 240329772
About this property
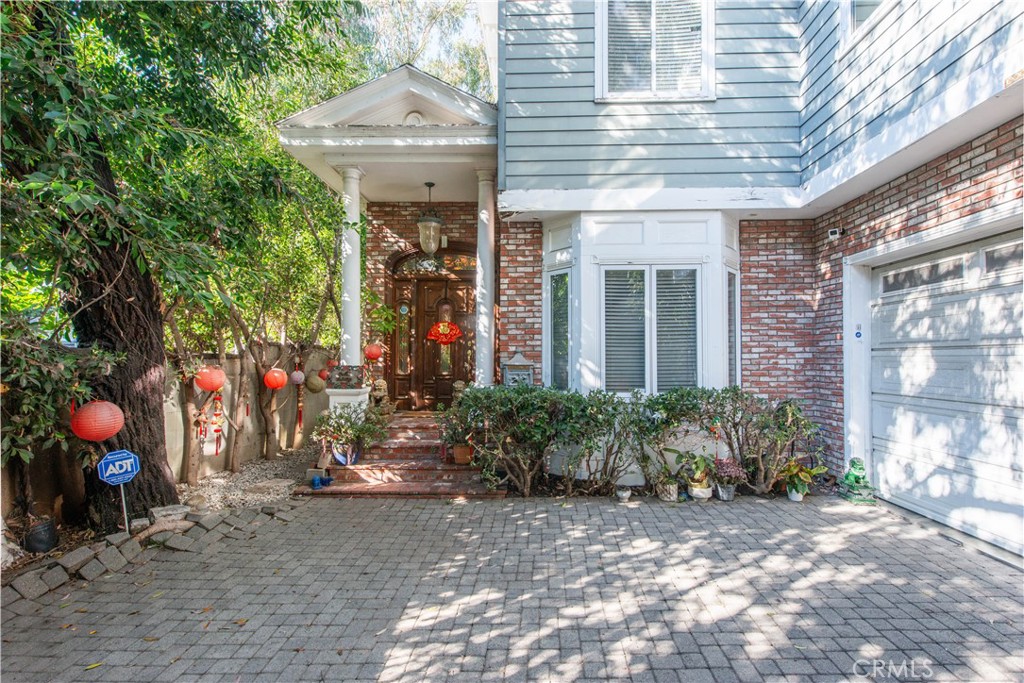
Rare opportunity to own two legal houses on one lot in desirable Mar Vista neighborhood! The lowest price per sq ft in the area! The front home is a cozy single story 3 Br, 2.5 Ba, 1,222 sq ft home. The home is highlighted by wood floors, modern kitchen and bathrooms, smooth ceilings and central HVAC system. It features two private patios on the front and the rear of the house. Upon entering through the side gate at the front of the property, a long driveway leads you towards the rear, revealing a 2-story residence that was built in 2000 with 2,326 sq ft of spacious floorplan. Boasting 3 bedrooms, 2.5 bathrooms, and an attached 2-car garage. This home exudes elegance with its hardwood floors, graceful arched walkways, intricate moldings, and abundant character. Enjoy the warmth of two delightful fireplaces located in the primary bedroom and living area. There are 3 Brs and 2 Bas upstairs and a well-appointed kitchen, dining space, family room, and office area on the main level. Step outside and find your own serene retreat—a charming rear patio oasis perfect for soaking up the sun, enjoying a peaceful morning coffee, or hosting intimate gatherings. Property is Zoned R1.5 offering a potential for red-development. Buyer to perform your own due diligence with the city to comprehend the regulations and zoning restrictions applicable to the property.
Location
12413 Westminster Avenue
Los Angeles, Los Angeles, CA, 90066